What if an office park landscape could look polished and make daily operations easier? A successful office park landscaping Houston project starts with the property’s needs, not a one-size-fits-all planting plan. Managers balance curb appeal with shade, clear access, site conditions, and long-term care, while coordinating installation with tenants and day-to-day activity.
This guide offers a practical way to assess priorities and plan improvements for your site. You’ll learn what to consider when selecting trees, how design choices support appearance and function, and what to expect from commercial installation. We’ll also cover how 3D landscape design can help you visualize a plan before work begins. Verdant Tree Farm connects tree selection with professional commercial installation, including delivery, planting, staking, and initial mulching. With a clear plan and coordinated execution, you can make landscape decisions with greater confidence and build a welcoming, functional setting for employees, visitors, and tenants.
Key Takeaways
- Plan office park landscaping Houston around how people arrive, move through the property, and use its outdoor spaces.
- Map entrances, pedestrian routes, parking edges, existing trees, and visual gaps before deciding where improvements will have the most impact.
- Compare shade, visual impact, circulation, and establishment needs to set a project scope that fits the site.
- Use a five-step planning checklist to organize goals, site conditions, priorities, design review, and installation coordination.
- Verdant Tree Farm’s 3D design and professional installation can support commercial projects. Moody Gardens, Toyota Center, and Memorial City Mall are displayed among its clients.
Why Office Park Landscaping in Houston Shapes the Property Experience
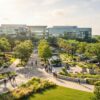
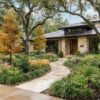
A professional arrival, useful outdoor areas, and a consistent appearance across the property are common goals for office park managers. Trees and planting shape how people experience a site: they can frame an entrance, soften a parking edge, add shade near a walkway, or improve a view from tenant-facing windows. The challenge is to make these elements work together without narrowing routes, blocking important sightlines, or disrupting daily operations.
That takes more than keeping the lawn neat. Routine grounds maintenance focuses on caring for existing landscape areas. A planned tree improvement project makes deliberate decisions about what to plant, where it belongs, and how installation fits the site. It might address a bare entry, an exposed pedestrian route, or an uneven pattern of trees around parking. The project scope should reflect the property’s circulation and existing features.
Office park landscaping is a coordinated site-planning effort that aligns planting, access, appearance, and installation with how a commercial property is used. This broader view reflects the art and practice of landscaping: shaping outdoor areas through considered design, not simply adding plants. For office park landscaping Houston managers can use this perspective to weigh visual goals alongside practical site needs.
What office park landscaping needs to accomplish
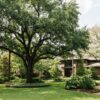
Trees can give an entrance a clear focal point, create shade near a walking route, and help organize views across a large commercial site. Placement matters. A tree that strengthens a tenant-facing view may be poorly located if it interferes with a walkway or makes a driveway entrance harder to see. Planting near parking should complement circulation rather than crowd the routes people use every day.
Before choosing locations, consider how staff, visitors, and service activity move through the property. Note where people enter buildings, cross paved areas, and pass landscape beds. Compare those movement patterns with areas that need shade or a more intentional appearance. The goal is a coordinated plan that supports access and visibility while giving the property a consistent character, not a promise of a particular leasing or financial result.
Houston conditions that shape landscape planning
Houston sites can face intense summer heat, high humidity, heavy rainfall, and periods when drainage needs careful attention. Soil conditions matter, too. Don’t assume every part of a large office park has the same exposure or planting environment. Buildings, pavement, existing trees, and low-lying areas can create different conditions from one section to another.
Walk the property and record where water collects, where sunlight and exposure differ, and where existing trees already influence the site. Use those observations to guide tree selection and placement, matching the plan to site conditions rather than broad assumptions about Houston. This groundwork helps managers define a practical project scope before moving into design and installation coordination.
How to Plan Office Park Trees and Landscape Design for Houston Sites
A useful site plan connects property goals to planting locations and a defined installation scope. It turns a broad idea, such as adding shade or giving the entrance a stronger focal point, into decisions about where trees belong and how the work fits the site. For office park landscaping Houston managers can start with a marked property map, then identify priorities before choosing trees.
Start with a commercial site assessment
Walk the property and record what’s already there, along with the areas that need attention. A clear inventory helps distinguish an immediate gap from a future improvement and gives the design process a practical starting point.
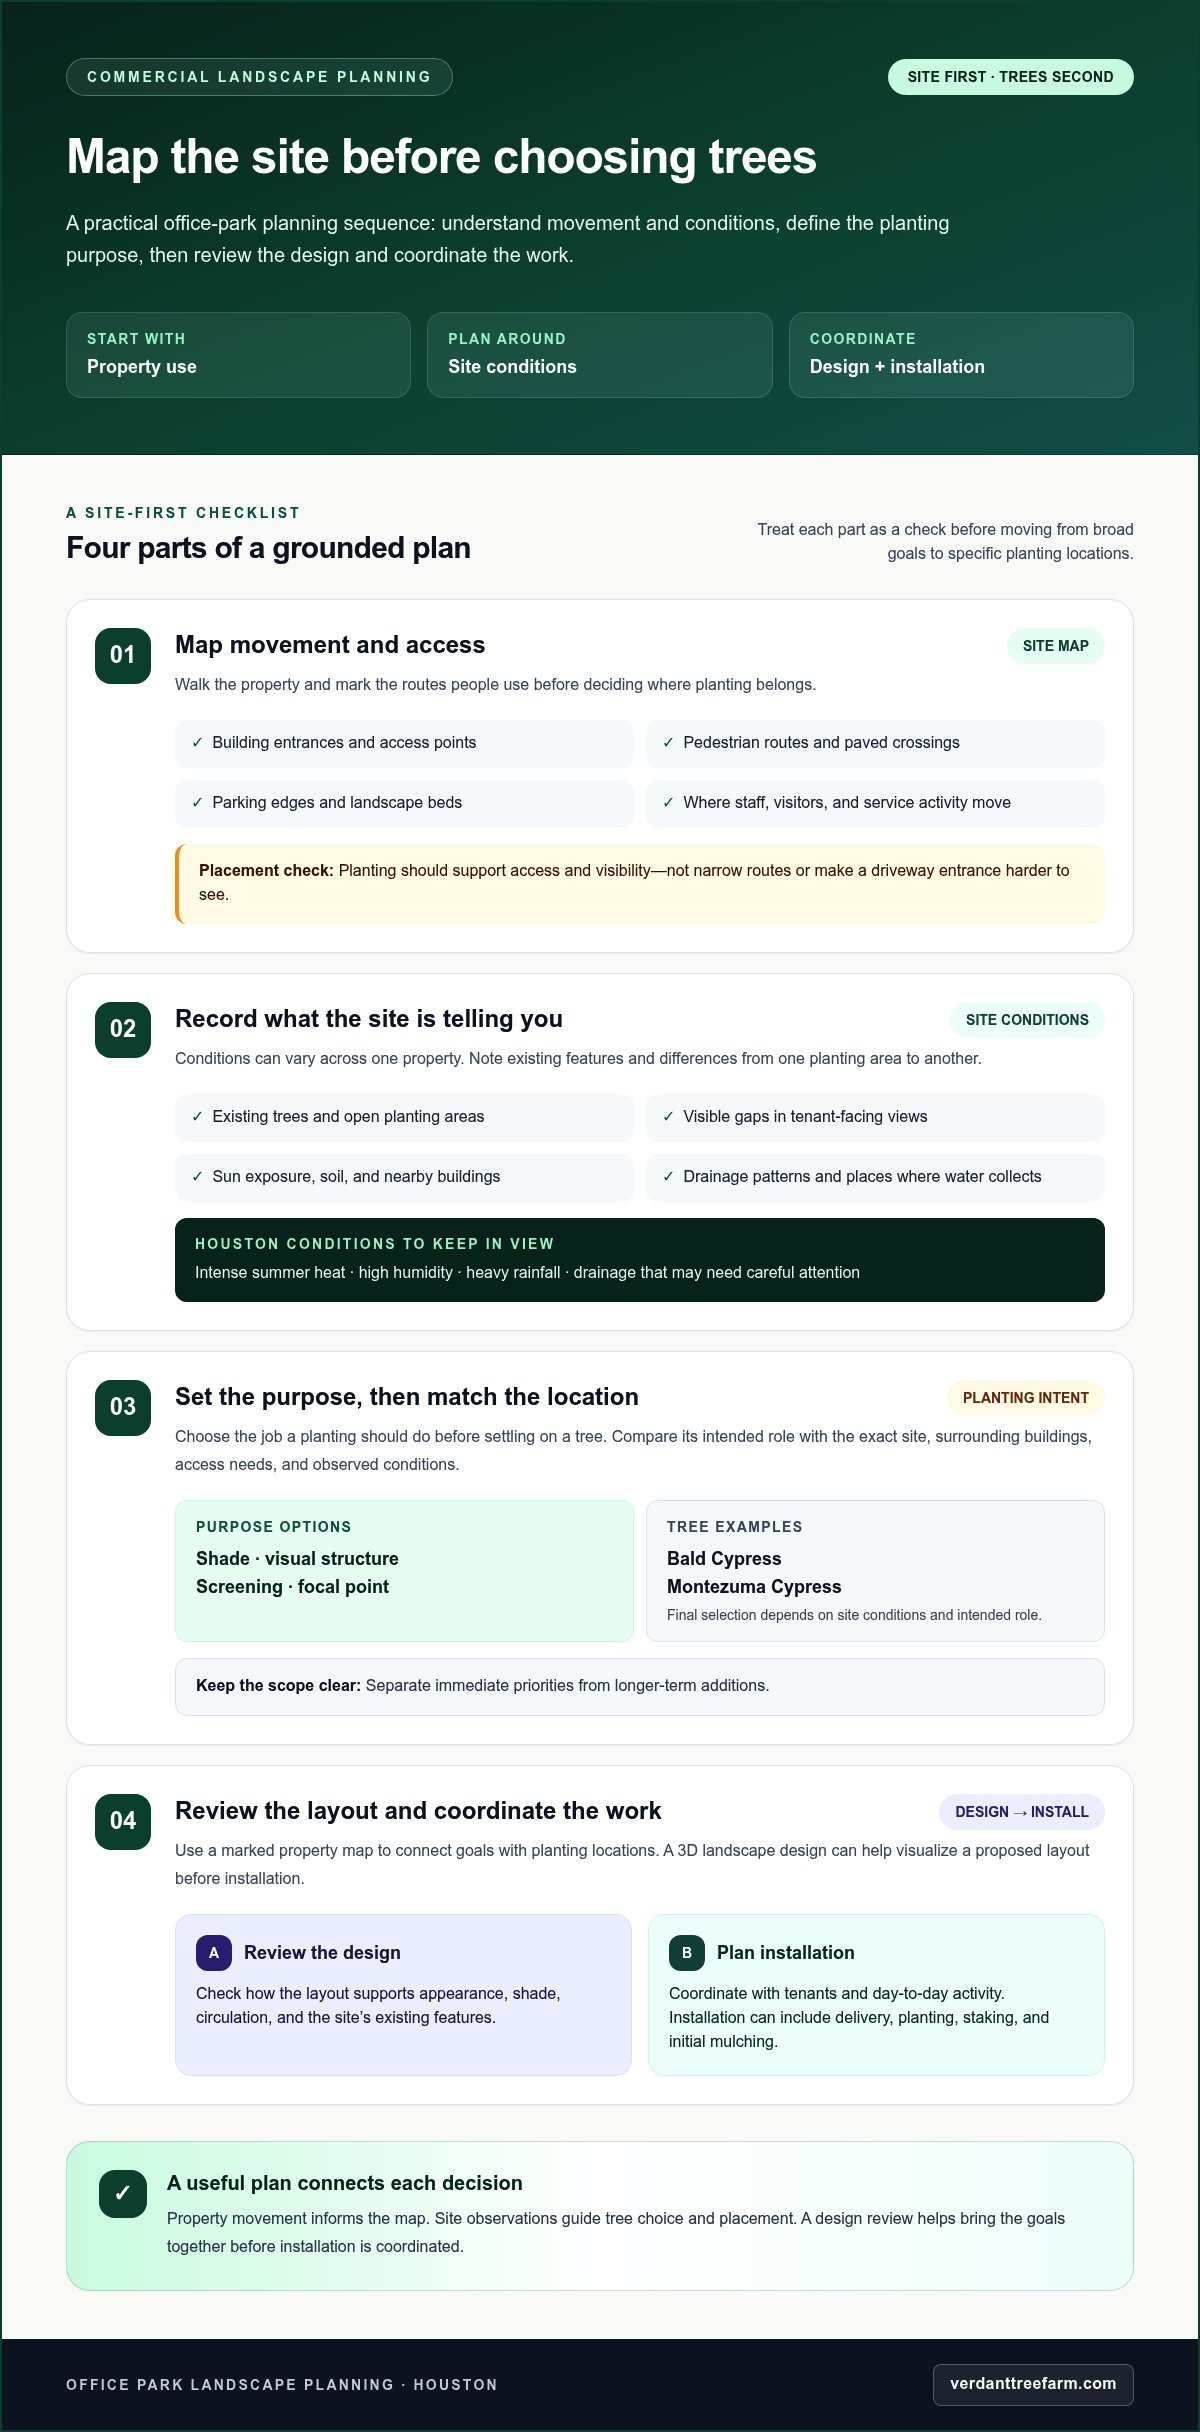
- Mark building entrances, pedestrian routes, parking edges, and other access points.
- Note existing trees, open planting areas, and visible gaps along tenant-facing views.
- Record site observations such as sun exposure, drainage patterns, soil conditions, and nearby buildings.
- Separate immediate priorities from longer-term additions to keep the project scope clear.
Conditions can differ across a single property. A planting area beside a building may have different exposure and drainage from an open parking edge. Texas A&M AgriLife Extension’s Earth-Kind Landscaping principles offer a framework for making landscape choices with environmental conditions in mind. Use site observations to inform species and placement rather than assuming every area will perform the same way.
Choose trees for purpose and placement
Set the purpose before settling on a species. Is the priority shade, stronger visual structure, screening, or a focal point? Then compare candidate trees with the specific planting location, surrounding buildings, access needs, and observed site conditions. Bald Cypress and Montezuma Cypress are examples in Verdant Tree Farm’s tree selection to consider as part of a tailored commercial plan, with the final choice guided by the site and intended role.
For year-round planting inspiration, explore this Houston evergreen tree guide. It can help managers think about how evergreen choices fit into the broader visual plan, while the site assessment keeps those ideas grounded in the property’s actual conditions.
Verdant Tree Farm’s 3D landscape design helps commercial clients visualize a proposed layout before installation. Reviewing the plan can make it easier to discuss how tree placement relates to entrances, parking, and existing landscape features. Design sets placement and priorities; installation puts the selected plan into the landscape. Verdant’s commercial installation includes delivery, planting, staking, and initial mulching. For nursery tree selection and a coordinated design-to-installation process, explore commercial tree design and installation.
Compare Office Park Landscaping Priorities Before Choosing a Project Scope
Start by identifying what the property needs most. A manager addressing an exposed pedestrian approach may prioritize shade, while a manager refreshing the main entrance may focus on visual impact. Comparing goals side by side keeps a project focused and helps determine whether the next step is planting, removal, or design review. For office park landscaping Houston projects, the right scope depends on site use and conditions, not a standard template.
| Priority | What to assess | Potential project focus |
|---|---|---|
| Shade | Where people walk or wait, and how exposed those areas are | Consider tree placement near pedestrian approaches while preserving access and visibility. |
| Visual impact | How the entrance, building frontage, and tenant-facing views look together | Use planting to create a more intentional arrival or strengthen a seasonal focal point. |
| Circulation | Driveways, parking edges, walkways, and views needed for everyday movement | Set priorities that complement routes and keep important sightlines clear. |
| Establishment needs | Site conditions and the care a new planting area will need as trees establish | Match the project to observed soil, drainage, and exposure conditions. |
Shade, visibility, and arrival experience
Entrances, pedestrian approaches, and parking-area edges serve different purposes, so they may call for different planting decisions. At an entry, the goal might be a clear focal point. Along a walking route, the priority may be shade without crowding circulation. At parking edges, planting should fit the layout and avoid obscuring views. Consider canopy goals alongside visibility and access. Don’t rely on an assumed spacing rule or a guaranteed timeline for shade. Houston’s planning and development guidelines are a useful reference when considering project requirements and site plans.
New installation, removal, or design-first planning
New tree installation adds planting where a site needs shade, structure, or a visual focal point. Tree removal addresses an existing tree, including a dead tree, rather than adding a new landscape element. These are distinct project purposes, and a property may need one or both. For seasonal color goals, the Houston flowering tree guide can help inform the design discussion.
Choose design-first planning when stakeholders need to understand how proposed trees relate to buildings, parking, and existing landscape features before settling on a layout. Verdant Tree Farm’s 3D landscape design gives commercial clients a way to visualize an arrangement and discuss priorities. Once selected, professional installation includes delivery, planting, staking, and initial mulching. To explore how design and planting can fit your property’s needs, review commercial tree design and installation.
A Houston Office Park Landscaping Checklist for Property Managers
A clear checklist turns landscape goals into a project the property team can review and coordinate. For office park landscaping Houston managers should gather site details early, note how work may affect daily operations, and make decisions in sequence. That preparation gives design and installation a practical foundation without assuming every property has the same needs.
- Define the goals. Record each area that needs attention and the intended outcome. An entrance might need a stronger focal point, while an open pedestrian approach may call for shade. Distinguish immediate priorities from improvements to consider later.
- Map site conditions. Gather available site plans and current photos. Mark existing trees, planting areas, buildings, parking edges, pedestrian routes, and access points. Add observations about exposure, soil, drainage, and location-specific constraints that could influence tree placement.
- Prioritize the areas. Decide which locations matter most to the property experience and why. Note where access must stay clear, where visibility is important, and which routes or work areas could be affected during installation. A short priority list helps stakeholders focus on decisions that shape the project scope.
- Review the design. Use a proposed layout to assess how planting locations relate to entrances, circulation, and existing landscape features. Verdant Tree Farm’s 3D landscape design lets commercial clients visualize a proposed arrangement before installation planning. Gather stakeholder feedback and resolve layout questions while the plan is under review.
- Plan installation. Document operational constraints, including access and timing requirements that may affect coordination with property activities. Share these details during project planning. Commercial installation includes delivery, planting, staking, and initial mulching, so the team can coordinate around the defined scope.
Good preparation is specific. Photos can show views that are difficult to describe, while access notes can flag areas that need to remain usable during project coordination. Include stakeholder feedback, too. Tenants, facilities staff, and property teams may notice different site needs, and gathering those observations early can clarify priorities.
After planting, establishment care becomes part of the landscape’s ongoing needs. A maintenance consultation can provide guidance tailored to the project and its trees, rather than relying on a one-size-fits-all schedule. For more context on connecting landscape design with tree installation, Verdant’s Houston landscaping services guide explores the process. Plan your commercial tree design and installation with Verdant Tree Farm.
Plan Your Houston Office Park Landscaping Project with Verdant Tree Farm
A commercial landscape project works best when tree selection, design, and installation are connected from the start. Verdant Tree Farm is a Houston-based, veteran-owned tree farm serving commercial clients with tree and palm sales, 3D landscape design, and professional installation. For office park landscaping Houston managers can bring a site’s goals and constraints into one conversation, then consider how tree choices and placement can support the property’s intended look and use.
What Verdant brings to a commercial project
Verdant’s tree and palm inventory gives property teams options to consider for shade, visual structure, focal points, and other site priorities. Bald Cypress and Montezuma Cypress are examples of trees in its selection. The right choice depends on the intended role and planting conditions, so a project discussion can connect those goals to a suitable design rather than treating each tree as an isolated purchase.
With 3D landscape design, stakeholders can visualize a proposed arrangement and review how it relates to buildings, routes, and existing landscape features. That view can help decision-makers align on the plan before installation. Verdant’s commercial installation includes delivery, planting, staking, and initial mulching, bringing the selected plan into the landscape through a defined scope.
Verdant displays Moody Gardens, Toyota Center, and Memorial City Mall among its clients. These names offer context for the company’s commercial experience without implying endorsement. For guidance after planting, maintenance consultations can help property teams consider establishment care in relation to the project and its site.
Take the next step with a clear project brief
Before discussing options, note which property areas need attention, what you want each area to accomplish, and any timing or access considerations that could shape coordination. Photos, a site plan, and stakeholder feedback can make the conversation more specific. For example, identify whether your focus is an entrance, a pedestrian approach, or a parking edge, and flag routes that need to remain accessible during project work.
That information gives Verdant a useful starting point for discussing commercial tree selection, design, and professional installation suited to your site. You can review how proposed planting fits the property, talk through the project scope, and plan next steps with your team. A clear brief keeps the discussion grounded in the needs of your office park.
Discuss your Houston commercial landscaping project with Verdant Tree Farm.
Turn Your Landscape Priorities into a Project Plan
A landscape project doesn’t need to begin with a complete redesign. Start with one clear opportunity: an entrance that needs definition, a pedestrian route that could use shade, or a visible area that feels disconnected from the rest of the property. A focused first phase gives your team a practical way to move from broad goals to decisions that fit the site.
For office park landscaping Houston managers, the next step is to bring those priorities into a project conversation. Note the locations you want to address, the purpose of each improvement, and any access or timing considerations that may shape coordination. From there, a tailored design can help stakeholders consider the proposed layout and identify a sensible scope for the property.
Verdant Tree Farm brings commercial tree selection, 3D landscape design, and professional installation together for Houston projects. Its displayed commercial clients include Moody Gardens, Toyota Center, and Memorial City Mall. When you’re ready to move from site observations to a plan, discuss your Houston office park landscaping project. A clear starting point can help your team make confident, site-focused decisions.
Frequently Asked Questions
Can office park landscaping in Houston include both design and tree installation?
Yes. Office park landscaping Houston projects can include Verdant Tree Farm’s 3D landscape design and professional commercial tree installation. Installation includes delivery, planting, staking, and initial mulching. To make the first project discussion useful, identify the locations you want to change and the purpose of each improvement. For example, separate an entrance refresh from a planting need along a pedestrian route, and note access considerations.
How should a property manager prepare for an office park landscape design?
Prepare a site plan or clear photos, then label the locations stakeholders want to review. Add notes about entrances, walkways, parking areas, existing trees, and areas that feel unfinished. Photos taken from the same viewpoints people use to enter or move through the property can help communicate what needs attention. Include operational constraints, such as access routes that must remain available during project coordination.
What happens if an office park already has trees that need to be removed?
Verdant Tree Farm offers tree removal, and a property manager can include removal needs in the broader landscape discussion. Note which trees are affected and where they stand in relation to buildings, routes, and proposed planting areas. Removal and new planting serve different purposes, so describing them separately helps clarify the project. The reason for removal and the appropriate project details depend on the specific tree and site.
Can Houston office parks use trees to create more shade near pedestrian areas?
Yes. Trees can be considered for exposed pedestrian routes, building approaches, and other areas where shade is a goal. Placement should account for the selected tree, existing structures, visibility, and how people move through the space. A manager might flag a sunny walkway on the site plan and compare it with nearby access routes before discussing the design. Shade develops over time, and results depend on the tree and site conditions.
Is a 3D landscape design useful for a commercial property project?
Yes. A 3D design can help stakeholders picture proposed changes in relation to the existing property before installation. This can be useful when decision-makers need to compare alternatives, such as emphasizing an entrance or adding trees along a tenant-facing view. Verdant Tree Farm offers 3D landscape design for commercial projects. Reviewing a shared visual helps the group discuss placement and priorities using the same reference.
What is included in Verdant Tree Farm’s commercial tree installation?
Commercial tree installation includes delivery, planting, staking, and initial mulching. Property managers can use these stated tasks to understand the practical scope of the tree work. Consider the selected trees and their locations in the context of the property’s layout. For guidance on caring for trees as they establish, Verdant Tree Farm also offers maintenance consultations.
Can office park landscaping be planned in phases?
Property managers can discuss a project sequence based on site priorities and operational constraints. For instance, a brief could identify an entrance as the first area for review and note other locations for later consideration. That helps stakeholders focus on the immediate scope without losing sight of broader property goals. The right sequence and timing depend on project details, so describe relevant access needs and timing considerations during planning.